
Environmental Design
We turn hallways, lobbies and campuses into spaces people actually understand. From wayfinding systems to wall wraps, door wraps, window graphics and murals, every piece is designed around how people really move through your space, not just how it looks in a rendering.
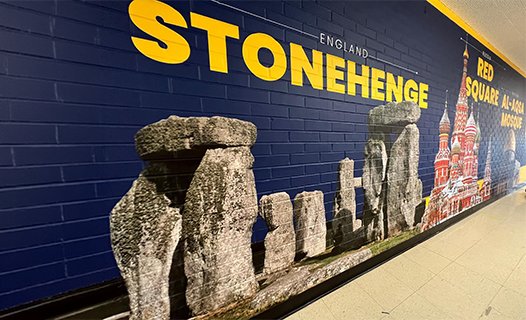
Design That Guides as Well as It Looks
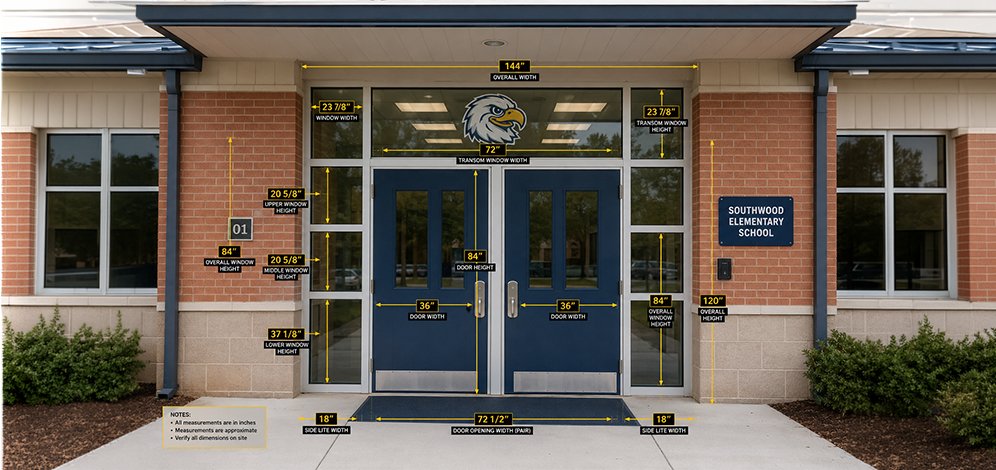
We design environmental graphics that hold up under daily use, not just under a first impression. Working from the exact measurements your facilities or architecture team provides, we develop wayfinding systems, wall wraps, door wraps, window and floor graphics built specifically for schools, offices and campuses across the US. Every piece goes through a detailed proofing process before it becomes a print ready file, so what your fabrication and installation partners receive is exactly what was approved.
Fixed Project Pricing
Full Proofing Process
Print Ready Files Delivered
Our Environmental Design Process
1. Measure & Discover
We start receiving with the exact measurements and context of your space, along with your goals for how people should move through it.
2. Design & Concept
We translate that information into wayfinding logic and visual concepts built specifically for your walls, doors, windows or floors.
3. Proof & Deliver
Every concept goes through a full proofing round before you receive print ready files, so nothing gets lost between design and installation.
Our Environmental Design Advantages
Wayfinding Built for Real Foot Traffic
We design signage and wayfinding systems around how people actually navigate a building, reducing confusion in hallways, lobbies and shared spaces.
Institutional Experience
Our team has outfitted more than ten schools and several corporate offices across the US, so we understand the approval processes and durability standards these spaces require.
Print Ready Precision
Every file we deliver is proofed and prepared to production standard, so your fabrication and installation partners can move straight to execution.
Your Guide to Common Questions & Solutions
How many revisions are included
All projects include 3 rounds of revisions at key milestones. Need more? Additional revisions are billed at $120/hour (we’ll always get your approval first).
What do you need from us to get started
We work from the exact measurements and specifications your facilities or architecture team provides. Once we have those along with your goals for the space, we can begin the concept phase right away.
Do you handle installation
We are a design only specialized studio. We deliver print ready files through a full proofing process, and your existing fabrication and installation partners handle production and install, which keeps costs lower and timelines simpler on your end.